Fire protection design considers building use, hazard classification and coordination with other disciplines. This guide explains the key design inputs and checks before installation.
What does a fire protection project cover?
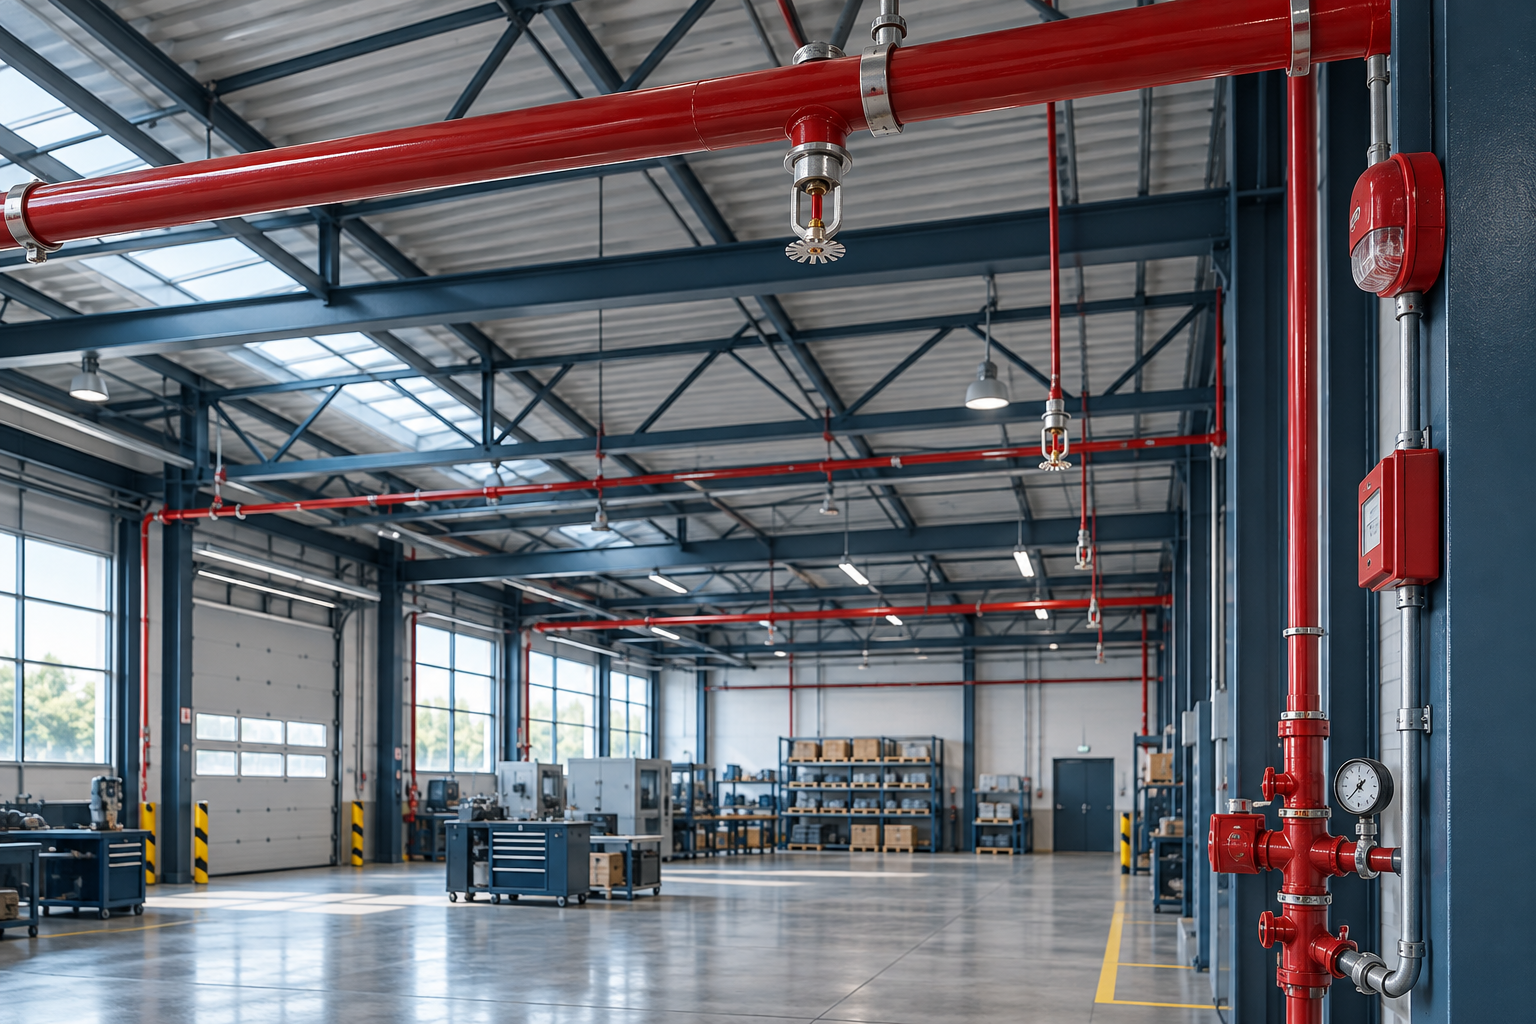
A fire protection project designs the fixed systems required for a building's use and coordinates them with other building systems. Detection and alarm, fire hose cabinets, hydrants and automatic suppression serve different purposes; the same components should not be assumed necessary in every building.
Türkiye's Regulation on the Protection of Buildings from Fire addresses design, construction, use, maintenance and operation. A project is therefore more than pipe routing or device placement.
- Identifying building use and relevant risks
- Coordinating interfaces with architectural, mechanical and electrical plans
- Planning installation, commissioning, access and maintenance
Which inputs are needed before design?
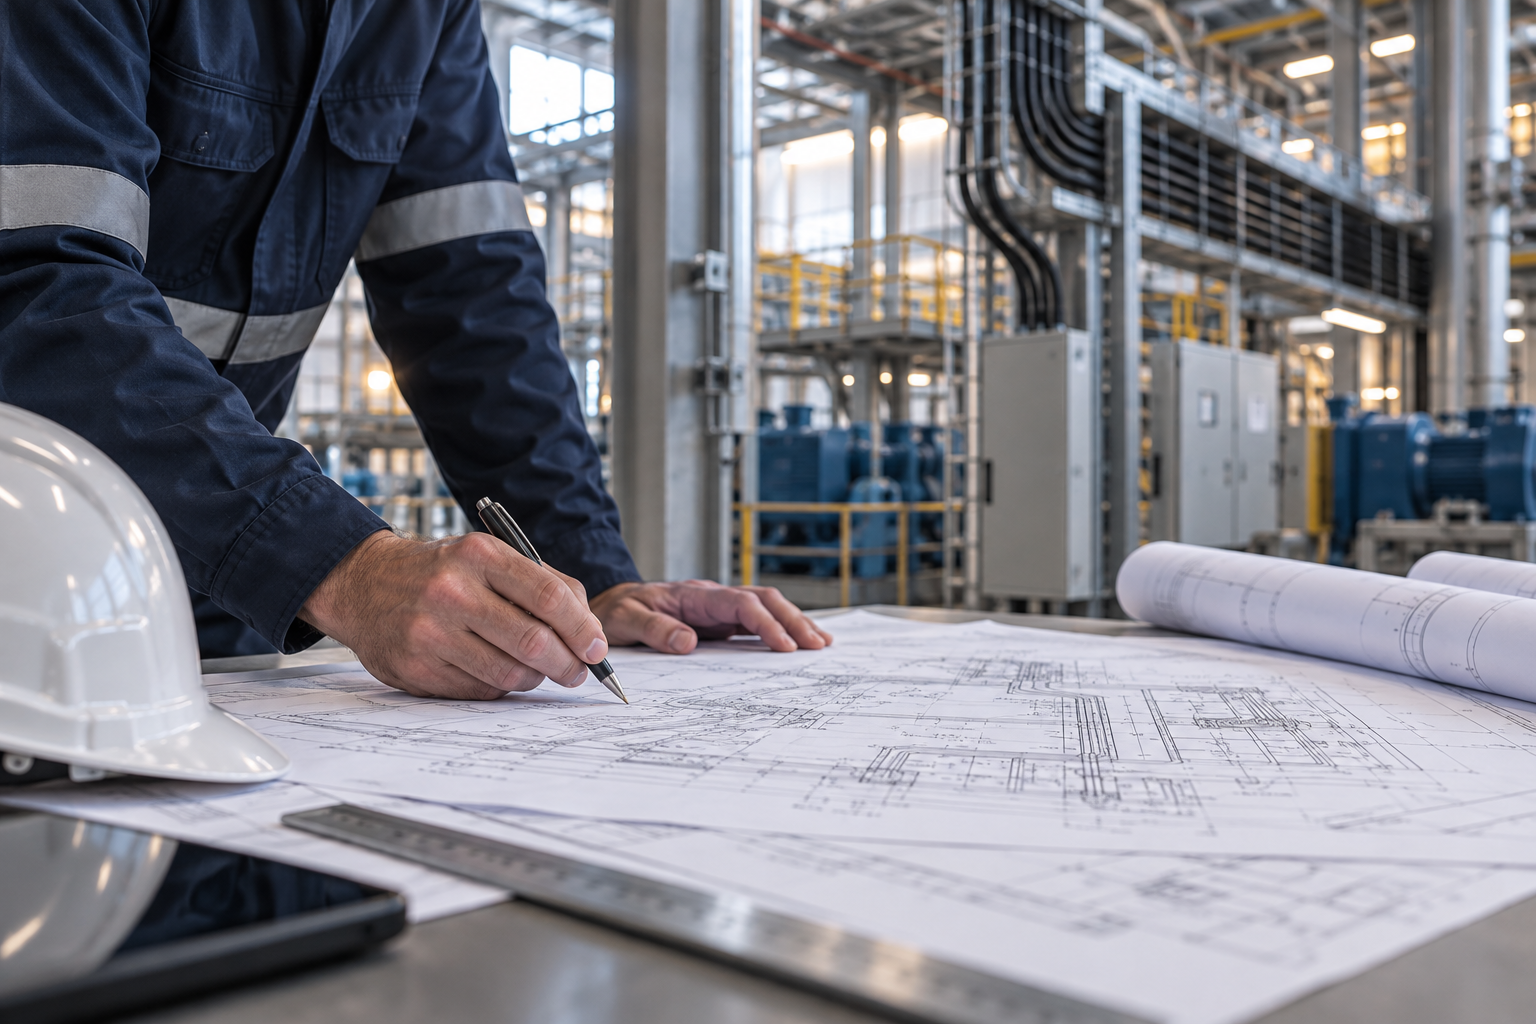
Architectural drawings, floor and use information, building height, fire compartmentation and any special processes are starting inputs. Storage methods, combustible load, ceiling height and shelving can affect system selection in some facilities.
Fire-service opinions, permit drawing schedules and local authority requirements can vary by project. Confirm the current document list with the authority responsible for permitting and fire-safety review at the site.
Coordination with electrical and mechanical design
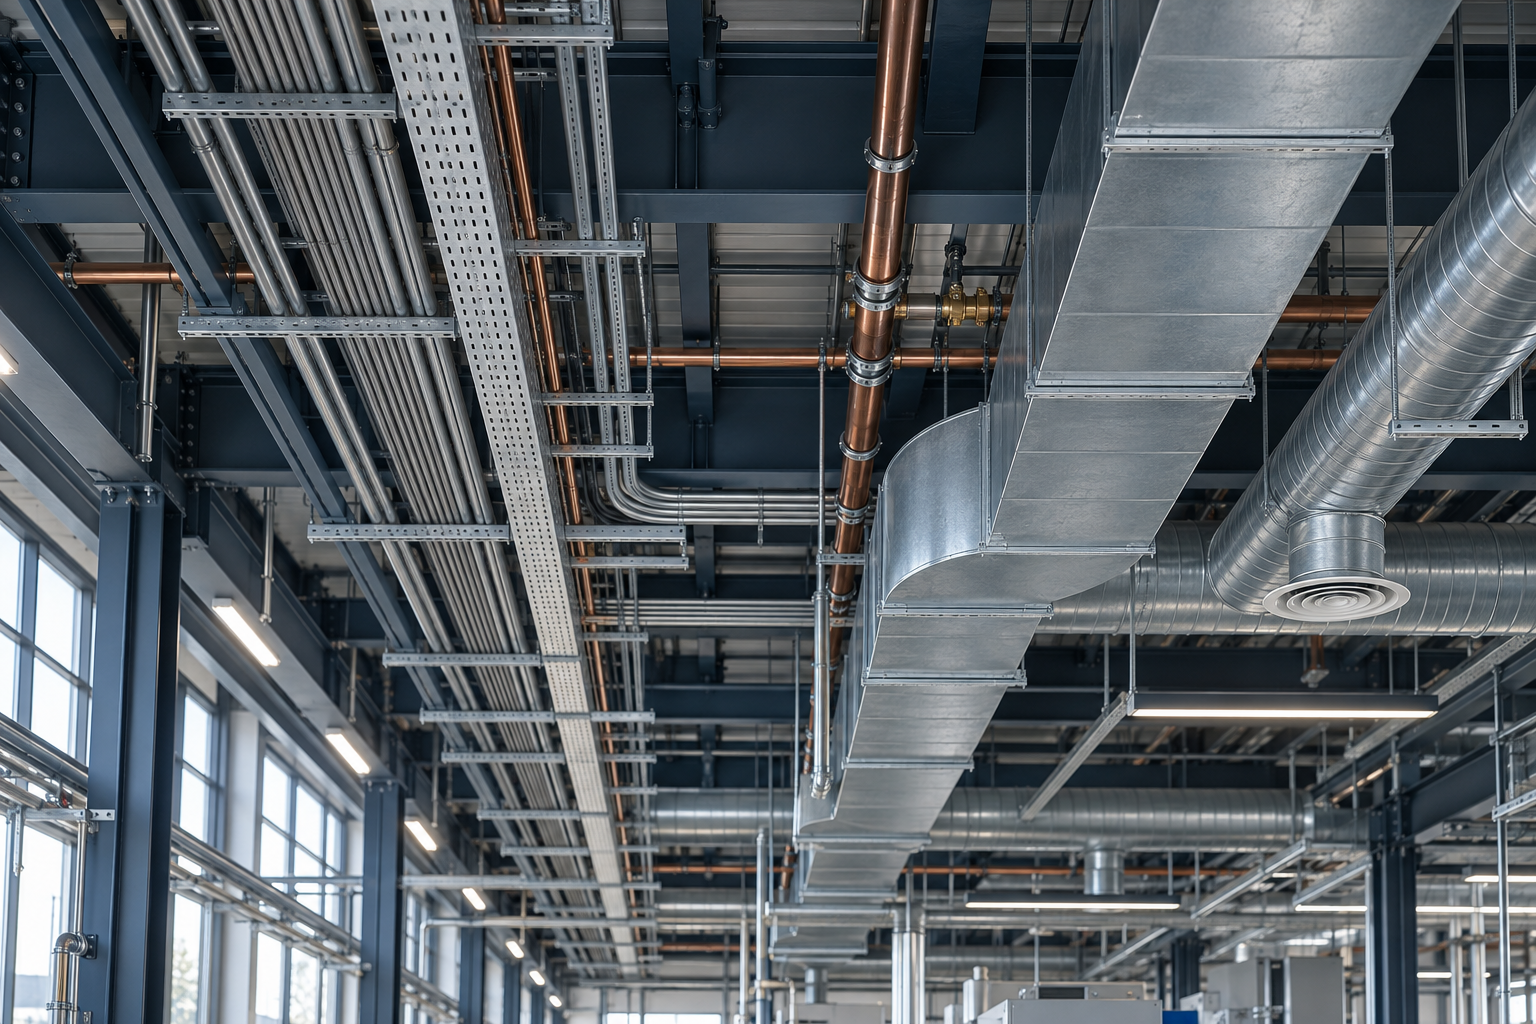
Suppression pipes, cable trays, ducts, structural members and suspended ceilings share limited space. Section and shaft reviews, valve access and maintenance clearances should be resolved before installation.
Control interfaces between fire detection, alarm and suppression systems should also be defined during design. If changes are not recorded on current drawings and site records, teams may end up working from different revisions.
Installation and maintenance planning
A project should consider not only installation and test steps but also commissioning and handover to the operating team. Test records, as-built drawings, equipment information and maintenance access are useful handover items.
A system's suitability cannot be established by looking at drawings alone or by one pressure test. Checks should follow the project scope and current technical criteria and be completed by qualified personnel.
Frequently Asked Questions
Does every building need automatic fire suppression?
Requirements depend on occupancy, building characteristics, risks and applicable rules. Confirm them for the specific project with the authority and qualified design team.
Are fire detection and suppression the same system?
No. Detection and alarm identify and signal an event; suppression acts on the fire. They are coordinated but serve different functions.
Is fire protection included in permit design?
The required drawings and review scope depend on the building and authority. Obtain the current list from the local permitting office before applying.
Is a design revision needed in an existing facility?
If use, layout, process or systems have changed, compare the current condition with the approved design and have a qualified team determine whether revision is needed.
How often should a fire installation be inspected?
Intervals depend on system type, manufacturer instructions, applicable standards and regulations. One interval should not be assumed for every system.
Official sources and further reading
This article is for general information. Confirm document names, application steps and current requirements with the relevant authority, utility and applicable regulations.