
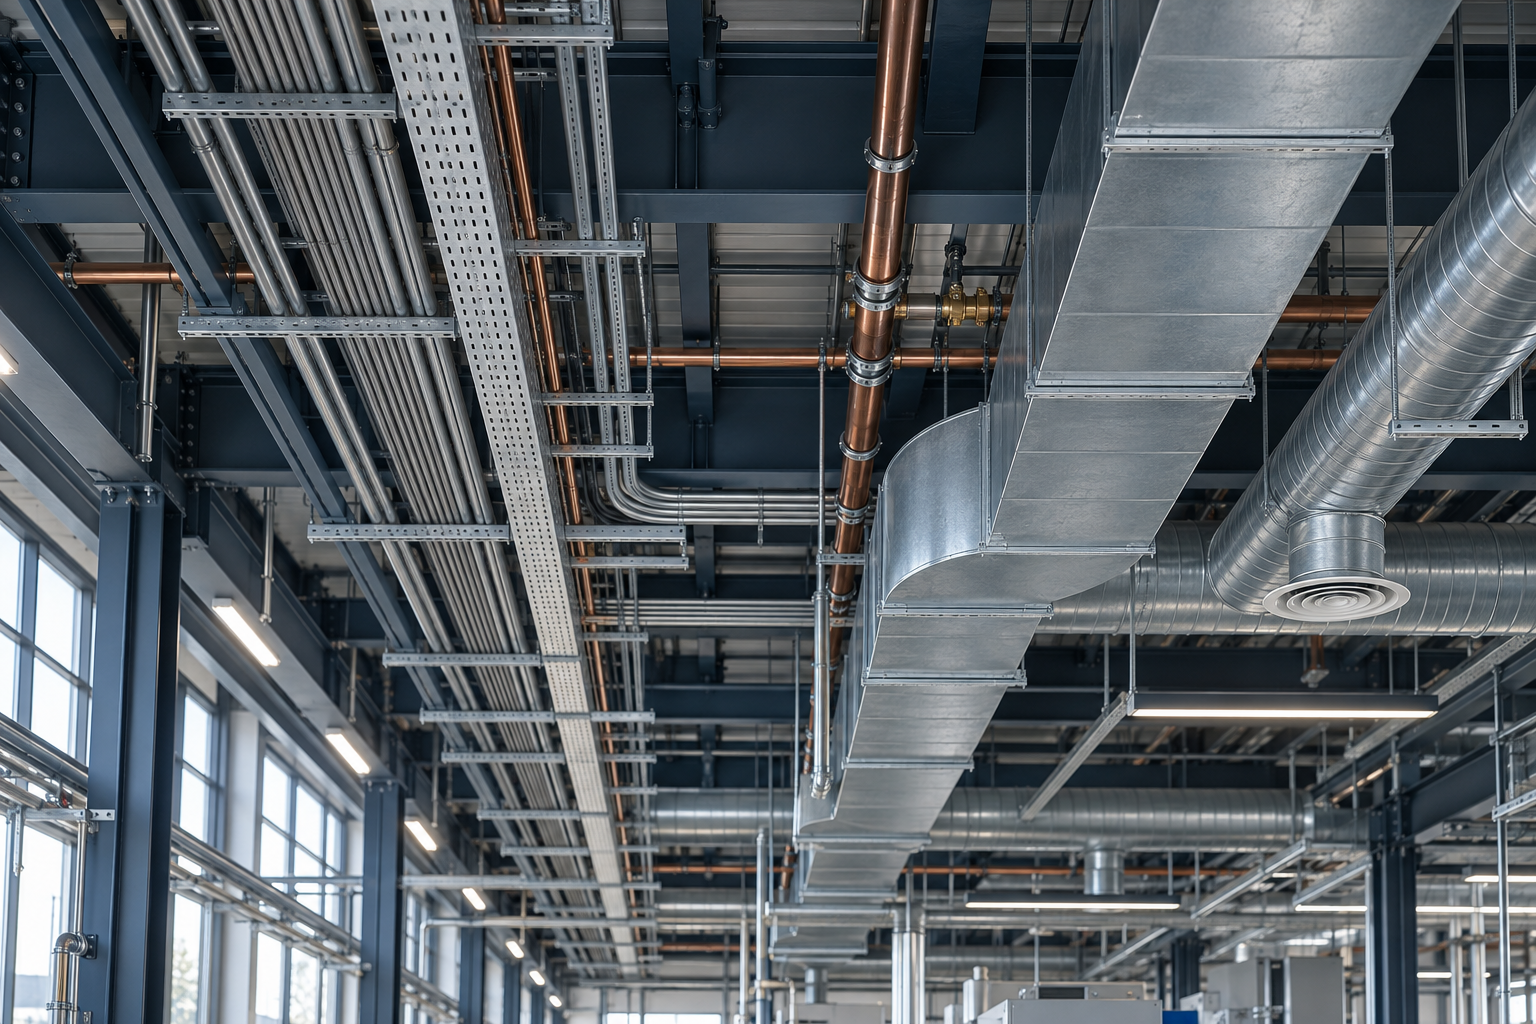
Electrical and mechanical services share space and building elements, making coordination a core part of design.
Why does services coordination matter?
Electrical and mechanical services share ceiling voids, shafts, slab penetrations and plant rooms. Designing these spaces independently can create access and routing problems during installation.
Coordination is not just marking clashes on drawings; it is arranging systems in a buildable order that remains maintainable.
Shared design inputs
Coordination needs current architectural models and drawings, structural information, equipment dimensions, service clearances and a shared revision number. Electrical loads can be matched to mechanical equipment requirements through one coordinated equipment schedule.
Height, weight, vibration, heat and noise may also require discipline review for particular equipment and spaces. Project-specific conditions determine the necessary detail.
Practical coordination checks
Start with primary routes and large equipment, then review shafts, penetrations and tray/duct intersections together. Show access panels, working space in front of valves and panels, and removal clearances for filters and motors.
Record who owns each coordination decision and the drawing revision that implements it. Site teams can then work from the same current information.
Site installation and handover
Installation sequence, temporary access and spaces needed for testing should be considered with coordination decisions. If site conditions force a change, check its impact on other disciplines.
Current as-built drawings, equipment schedules and test records should be part of handover. They provide a reference for maintenance and future alterations.
Frequently Asked Questions
Should electrical and mechanical designs be prepared together?
Each discipline is designed by its relevant specialists, while routes, equipment interfaces and shared spaces should be coordinated together.
Which clashes are common in services design?
Tray, duct and pipe conflicts in ceilings and shafts, missing maintenance clearances and uncoordinated structural penetrations are common issues.
When should shafts and plant rooms be resolved?
Resolve them early, once principal service capacities and equipment sizes are known, alongside architectural and structural design.
Can services be coordinated without BIM?
Yes. Current drawings at consistent scales, section reviews, discipline meetings and revision control can support coordination.
Should site changes be recorded in the design?
Yes. Changes that affect other disciplines should be captured in current construction and as-built documents and shared with relevant teams.
Official sources and further reading
This article is for general information. Confirm document names, application steps and current requirements with the relevant authority, utility and applicable regulations.