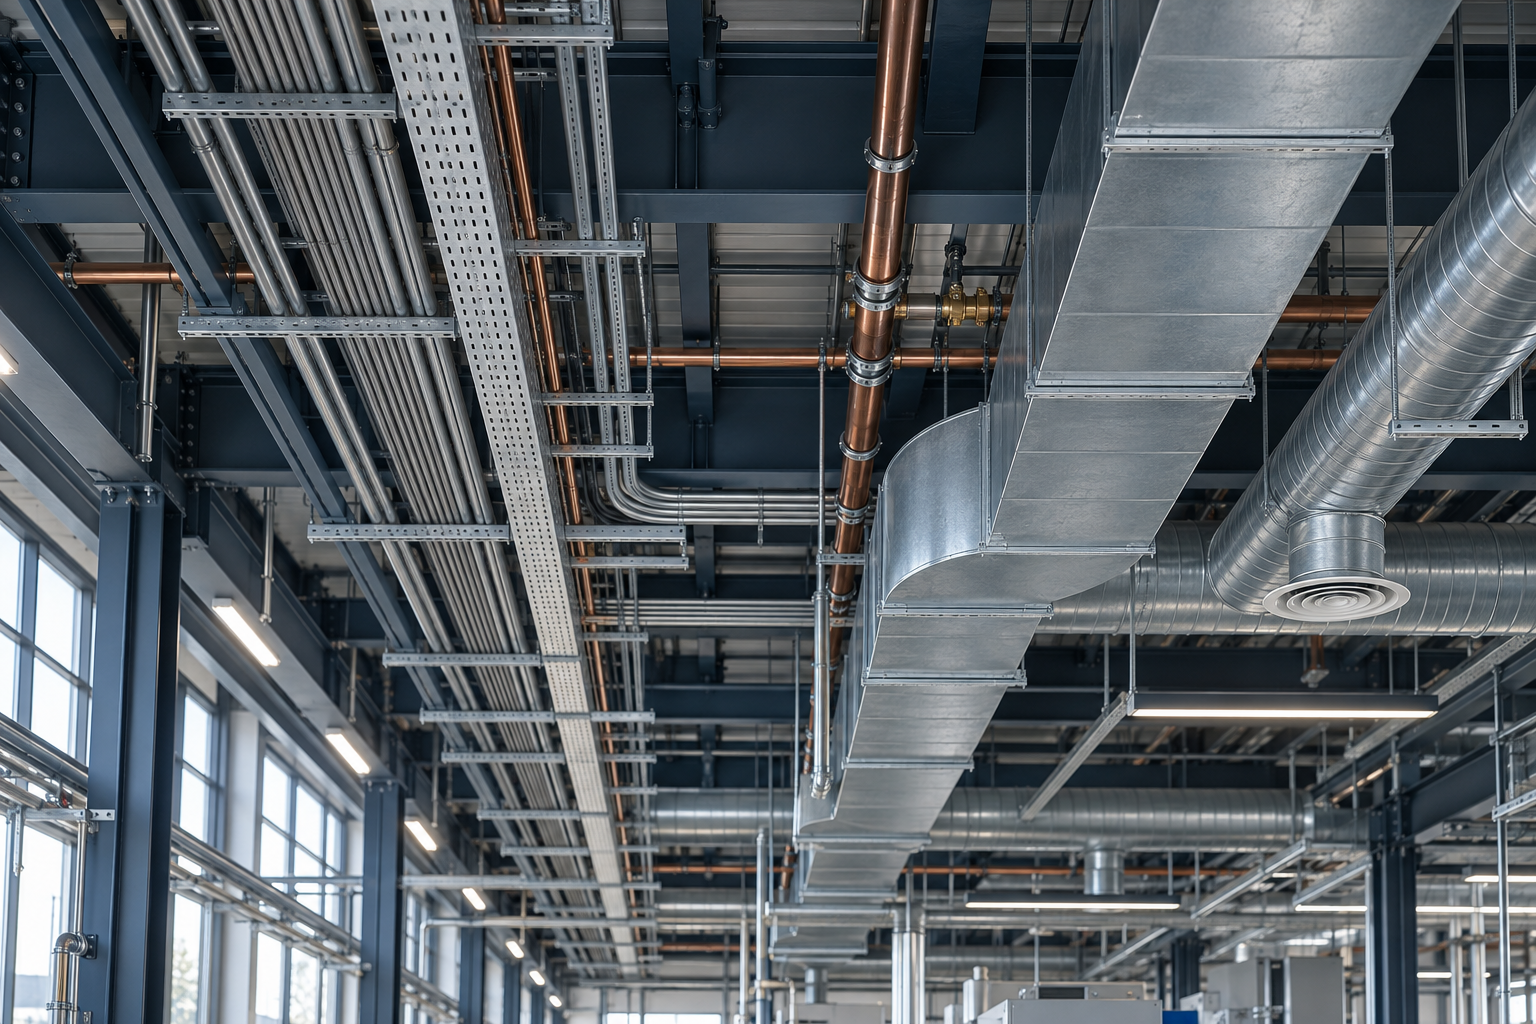

An electrical project starts with building use, architectural plans, loads and equipment data. This guide covers coordination and the review process with the relevant authority.
What is an electrical project?
An electrical project is the technical documentation that plans a building's electrical infrastructure for its intended use. Internal wiring, lighting, power, low-voltage and connection solutions may be represented in different drawings and calculations depending on scope.
It provides installation information to the construction team and a technical basis for review by the relevant authority or distribution utility. Required documents vary by project type and local process.
Design inputs before drafting
Confirm the current architectural revision, floor functions, use cases and equipment schedule first. Power data for motors, HVAC and process equipment can affect load assessment.
For existing buildings, review panel information, prior plans, site measurements and loads added later. Do not conceal missing data with assumptions; state them clearly in project notes.
Design and discipline coordination
Lighting, outlets and power distribution are arranged for the building's use. Panels, cable routes, shafts and technical rooms are checked against architectural and mechanical drawings.
Intersections with structure, penetrations through fire compartments, service access and equipment clearances should be reviewed on drawings. Coordinated revisions help reduce rework and clashes on site.
Review, installation and revisions
Confirm required formats, signatures and attachments from the current process of the municipality or competent authority. Utility connection and acceptance processes may have requirements separate from the building permit file.
When installation changes, update as-built records and required revisions promptly. Design approval does not mean installation is complete or that every commissioning test has been performed.
Frequently Asked Questions
Which drawings are needed for an electrical project?
Required drawings depend on building type, scope and the authority or utility. Confirm the current submission list directly.
Is an electrical project required for a building permit?
Electrical installation drawings may be part of a building permit submission; the local authority determines requirements for each building and application.
What if the existing electrical design does not match the building?
First document the current installation and later changes. Determine any required revision with the design team and reviewing authority.
Is an electrical project the same as an as-built drawing?
No. The design shows the intended solution; as-built records document the installed condition and site changes.
Does design approval prove the installation is compliant?
No. Design review and inspection/testing of the completed installation are separate steps and need records appropriate to their scope.
Official sources and further reading
This article is for general information. Confirm document names, application steps and current requirements with the relevant authority, utility and applicable regulations.