Electrical drawings and attachments in a permit file vary by building and competent authority. Review current drawings, designer information and discipline coordination before submission.
The electrical design's role in a permit file
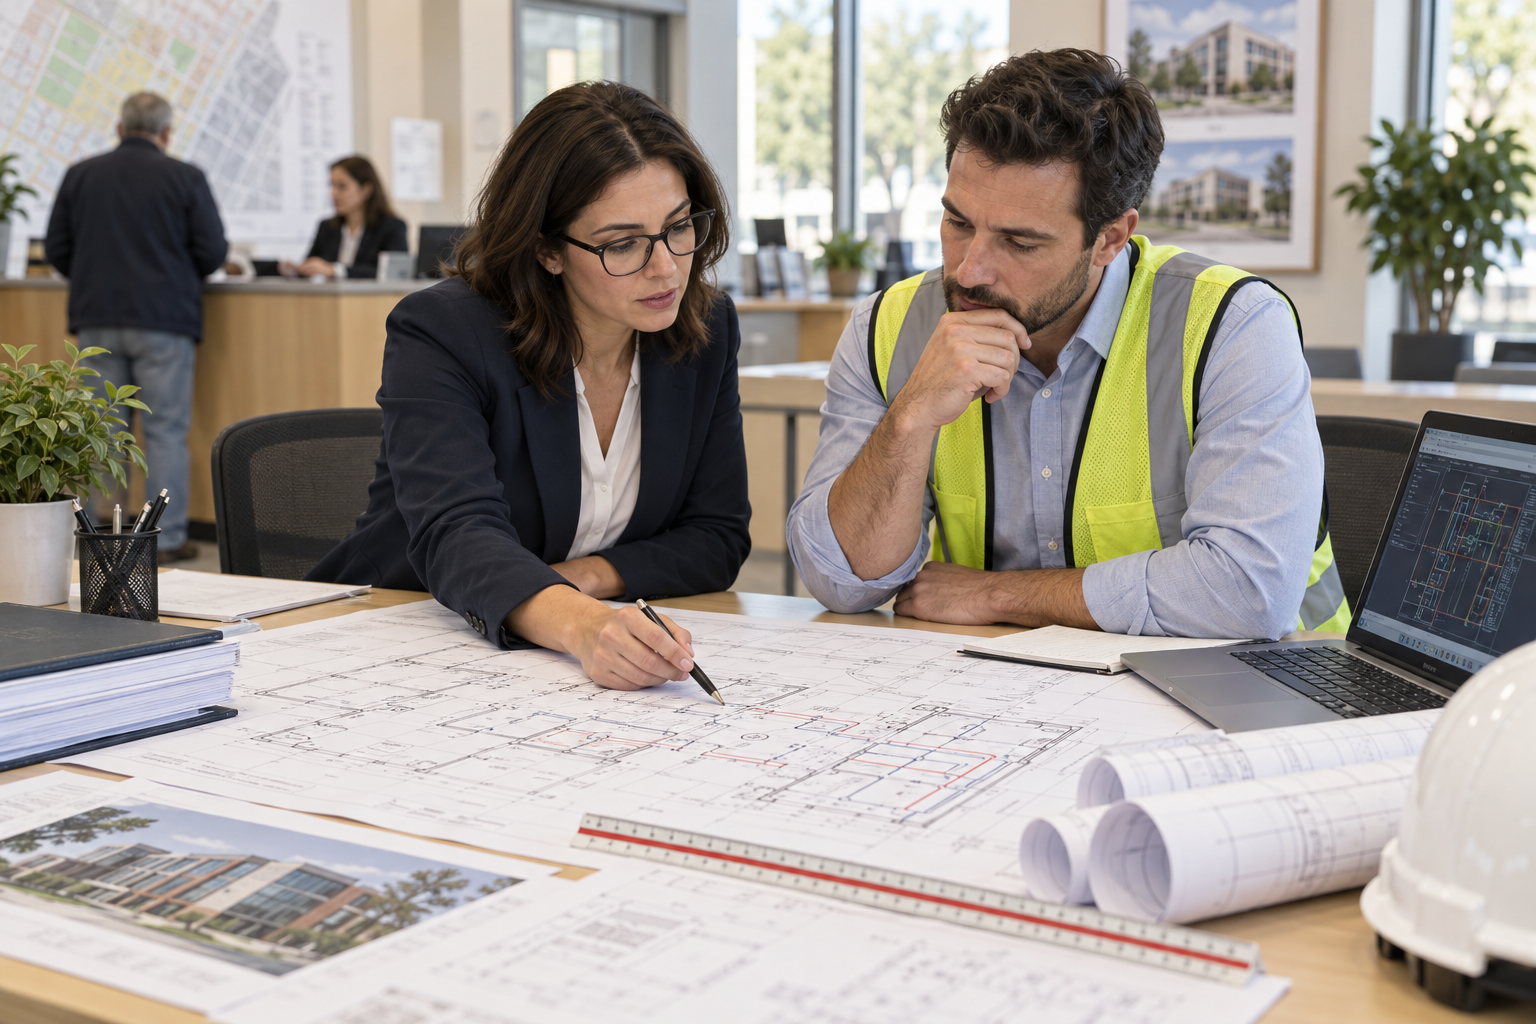
A building permit application consists of drawings and documents submitted to the competent authority to demonstrate compliance with planning and technical requirements. The electrical installation design documents the technical layout and electrical solutions in coordination with architecture.
The Planned Areas Zoning Regulation governs design and permit processes; local authorities may specify current forms, signatures and attachments.
What should be checked before submission?
Check that electrical drawings use the latest architectural revision and match building and floor information; review designer/signature documents and required calculations together. Application type, alterations and special building characteristics may change the list.
One municipality's online checklist may not match another authority's filing rules. Confirm current requirements with the permitting office at the site.
Separate permit and utility processes
Building permit review and processes for electrical connection, design acceptance or energization may belong to separate organizations. Track drawing revisions and submission scope separately for each process.
Do not assume document format or drawing counts; check current technical documents from the authority and relevant distribution utility.
Changes to permit drawings
If site work departs from permit drawings, assess the change with the competent authority and design professionals. Not every change follows the same process.
Keeping revision numbers, approvals and site distribution records consistent improves traceability at review and occupancy-permit stages.
Frequently Asked Questions
Is an electrical project required for every permit?
Building type, application and current authority rules determine the required design scope; check with the local permitting office.
Who prepares the electrical design for a permit?
A qualified design professional who meets applicable requirements should prepare and sign it as the authority requires.
Do all municipalities require the same documents?
Core rules may be shared, but checklists, formats and local processes may differ. Obtain the current list before applying.
Is utility design acceptance the same as a building permit?
No. A building permit and a utility's connection or design-acceptance process may involve separate submissions and decisions.
What if site work changes a permit drawing?
Document the change and seek direction from the authority and design professional according to its scope; current drawings should match site records.
Official sources and further reading
This article is for general information. Confirm document names, application steps and current requirements with the relevant authority, utility and applicable regulations.